Showing posts with label weekly_update. Show all posts

22 December 2010

Possibly one of the most stressful weeks of my life

This is the first time in weeks I've had time in front of the computer to do something that's not work or house related. The title above refers to the confluence of the final stages of the house purchase, trying to organise Christmas, and a particularly difficult few days at work. Thankfully through a combination of sheer bloody mindedness, Dana's organisational prowess and some good teamwork around the office, it looks like things will come together for settlement tomorrow afternoon, or Friday morning at the latest and that we will meet a significant milestone at work.

In my previous posts about the arcane and entirely opaqe process involved in settlement, I indicated that I found it all quite confusing. Unfortunately, it seems to have proved quite confusing for the veteran players involved whose job it is supposed to be to make these things happen on a regular basis. As a first time homebuyer, it's been a truely signifcant challenge trying to get all these things together when we don't even know what they are and what has to be done, but if there's one thing to learn from it all, it's that you can't really rely on anyone else to make any of it happen. I hate being one of those people who has to push all the time for things to happen and harass people - after all, for the most part they're just doing their job - but that is what you must be in this process.


It's also one of the few times in my life where I've found it to be a real challenge to work through things calmly, where my emotional response has been so strong that I've had to really work to keep it under control and remain rational. Some aspects of it all still make me seethe a little bit just thinking about it, but as long as settlement occurs properly tomorrow or the day after, I think I'll be able to let go of it all. Plus I'll be off work for a couple of weeks, removing another annoyance, and it will be Christmas and I'm going to get to be around some of the people I love most in the world. This can only be a good thing.

I actually feel quite serene and positive about the whole thing at the moment. Things have quietened down at work, there is a beautiful view out of my window (see the picture below) the weather is finally better and I'm really enjoying Tame Impala's "Innerspeaker" album. The album really reminds me of the Beatles for some reason, and is excellent.


There's also been some really excellent things happening recently, in addition to all the annoying house stuff. We went to Melbourne for Dana's work Christmas party, which was super excellent, and also managed to catch some old friends while we were there and get all of our Christmas shopping done. I had a collection of excellent work Christmas parties as well (Team, Group and Department), one of which had some really excellent food.

Life is good. As soon as this house stuff is sorted, it will be super freaking excellent.


PS: OK, so this is going to sound super corny, but on re-reading this I feel I should add that one of the reasons that life is good is the Dana. This week would have been impossible without her, and I would probably not be getting keys to a house any time soon without her. Dana - you make things awesome.

01 December 2010

If you haven't got anything good to say...

...then at least try not to get too ranty.

As people around me who ask me about this sort of things, I'm getting a little bit tense about the house situation, which is why there haven't been any updates about it for weeks now. This afternoon, I've got a bit of time to burn before netball, and I think I'm just about comfortable enough to write about it.

Since my last progress update in early November, pretty much nothing has happened. The house is still ready to move into. No more of the driveway needed to be replaced. It took another couple of weeks after that for all the requisite paper work to be re-submitted to the ACTPLA, the ACT planning authority, and we were advised about two and a half weeks ago that it should take ACTPLA two weeks to re-approve, and then it goes to the titles offices for registration. That's where things fell over last time.

If all goes well with the titles office, it should take approximately a week to be registered. Which brings us up to the end of this week, although I'm estimating that it will more likely be next week. The registration of the title, as I think I may have mentioned earlier in my eternal harpings about the build, is basically when everything is done, and it signals that there are 14 days until the end of the contract, in which there is a flurry of activity from all sorts of lawyers and banks and things and they get a big cheque and week get some keys. I don't pretend to understand the things that happen in that process - I thought the whole 14 day process was settlement, but apparently it's actually a point in time, before which a series of papers are signed and exchanged and important meetings happen with gathering intensity, culminating in the ecstatic moment where the house is actually ours. That's how I understand it at the moment, although I admit there may be some artistic licence in the whole thing.

Licences, that reminds me. Our lawyer/conveyancer (I'm pretty sure the lady who is doing it is not a lawyer, even though we signed up for one at a law firm - fat lot of good it did us) finally got around to getting the terms of the licence agreement (to re-hash, that's the rental type agreement between us and the developer that would enable us to move in before settlement) and while it looked good in terms of the 'rent' they would charge, there were some pretty suspect penalty clauses in it. Specifically, we'd be liable for a massive jump in rent, to the tune over about $800, if there was any delay in settlement after the 14 day period when the title is registered. Normally this would actually not be too much of a worry - we're pretty sure we'll get all our ducks lined up in that time, but it's getting awfully close to Christmas, where the requisite lawyers and bankers will not be around to participate in the orgy of papers, declarations, deeds, insurance waivers and bank cheques. It would also apply in addition to the penalty clauses already in the contract of sale, which are not insubstantial in their own right.

In short, it's a bit of a risk that we're not keen to take, despite the possibility of moving in early.

With the timetable as it is, if we're lucky, the best case scenario is that we move into the place the weekend before Christmas. The next best is that we take some time mid week, and move in the days before Christmas. The next best is that we settle on like 23/24 dec and move in after Christmas, when we get back from Perth. The worst option is that settlement falls after everyone buggers off and we pay penalty fees until every one's lawyers et al get back from their Christmas break, although the agent has promised they will argue that the penalty fees should be waived for that period if this occurs. Much as I appreciate that sentiment, I don't know how much success they would have in that scenario - the developer hasn't often listened to them so far. The last option, and while it's not hugely attractive, it's better than the worst, is that there is some delay with registration of the title, and settlement doesn't occur until after Christmas some time.

So that's where we're at. For the most part at the moment, we're trying to manage our expectations and make sure everything is lined up so that we can move quickly if we have to. The waiting game is frustrating, but we're getting pretty good at it these days - I'm thinking of developing some sort of zen philosophy based on it all.

I also realise this blog is becoming mighty boring without any nice pictures about the progress of the house or what we're doing, and also because I haven't even had time to post other odds and ends on here because of work. I'll try and rectify that at some stage in the future, but probably not right now. Instead, I will just let you know that the netball season is in full swing again, and we've had some real crackers in the past couple of weeks. One of the finest moments a few weeks ago involved the opposition goal shooter having a bit of a tanty and storming off to cry in the gents after pretty much every pass to him was blocked by myself in goal keeper, or our goal defence. His salty tears tasted of victory that night....

04 November 2010

Delays, delays, delays

The closer we get to the end of this whole house process, the more emotionally involved in it I get. When we were six months away from completion, a three month delay was easy to be philosophical about, but when there’s supposed to be only a week or two to go, a three week delay feels like a major blow.

Similarly, each small bit of progress or good news at this end of things elates me, which in turn makes it really hard not to get my hopes up. It’s a bit circular really.

As you might have guessed from this preamble, we’ve had news of another delay with the unit. Last time I wrote about it, we were expecting to hear back any day that title had been registered, flagging the beginning of the 14 day settlement period. Instead, we heard that the ACT Govt assessor didn’t think the driveway was wide enough (despite it being the width approved in the development application) due to a recent legislative change. Unfortunately, the assessor couldn’t tell them how wide it needed to be. In addition, because the driveway is concrete, it can’t easily be widened like bitumen, and has to be ripped up and replaced.

We didn’t get too much more information than that. For example, we don’t know the scope of the changes needed to the driveway. Is it just the part that joins the road, or does the whole length of the internal access road need replacing? We’ve forwarded a series of similar questions on to the agent, but I’m not totally hopeful that we’ll get a comprehensive response. I don’t necessarily blame her for this, I don’t think she gets much information from the developer and I don’t imagine the information that she does get is always that accurate or useful. Plus there’s a third party in this that has proven useless in the past – the ACT Govt.

I like to think I’m usually quite even minded about bureaucracies, what with working in one, but this one really is a waste of space. The combination of excessive and often silly, counterproductive regulation and an inflated self importance has stung us a couple of times already in this build and I fully expect to experience more of it once we are fully fledged home owners.

For example, the washing line that went mysteriously missing. Apparently it had to be taken down or screened because it was visible from the road, which was unsightly. The reason you could see it from the road? Because we’re not allowed to put a full fence along that edge of the property (chain link or hedge only), as they ‘separate homes from the rest of the community’. Never mind that the hedges will grow to obscure it, or that we’ll be growing plants through the chain link that will also shield it!

There is also regulation that mandates that all new houses must have either a washing line or a dryer. Since the line had to be taken down, the developer has installed a dryer in the unit. This rule means that our house becomes massively less energy efficient, which is directly contrary to the ACT Govt’s environmental policy goals. It seems to be a fairly regular occurrence that the tension between competing policy priorities has been ignored completely, with little, or sometimes just misplaced effort to fix them. As someone who works in a policy area, this sort of heavy ineffective regulation makes me cringe!

My self-diagnosis for a lot of these problems comes from the very nature of the ACT Govt, which sits as a hybrid of an oversize local council and an under resourced state government.

I acknowledge that all of this may be unfair to the ACT Govt, and as a first time home builder, I should accept there will always be some issues, and this is the same with authorities everywhere. However, I can only speak to my experiences, and they really do seem to be a cut below the rest.

It’s a good thing that there are some decent perks to living in Canberra that are unaffected by the planning authorities.

Despite the tirade above and my general level of grumpiness about the whole thing, there is also some positive news. We had a nice gent from a landscaping place to measure up our courtyard for a deck this morning, and they’ve already replaced part of the driveway. I don’t know if they need to replace any more – it didn’t look like there had been any work done to rip up any other parts of it at least. If not, then we might actually be able to move to settlement fairly soon (fingers crossed). This small piece of progress was actually enough to cheer me up quite a bit! I’m hoping that we get some more positive news in the next week. Fingers crossed.

Edit: I just realised how whingey that all is. To bring the mood up a bit, here's a video of a guy moonwalking with a shopping trolley:

24 October 2010

House update - pics of the garden and fencing

As noted earlier in the week, we're in a bit of a holding pattern at the moment, waiting for the registration of the title. Since we've pretty much planned the interior of the house to death (and we can't really get in there to get started), Dana and I have been turning our attention to the garden and courtyard. This has led me to get out the grid paper again, and start plotting things out. This hasn't really got us too far - as it stands, we've only really agreed on two or three things. It also doesn't help that we don't know the first thing about gardening.

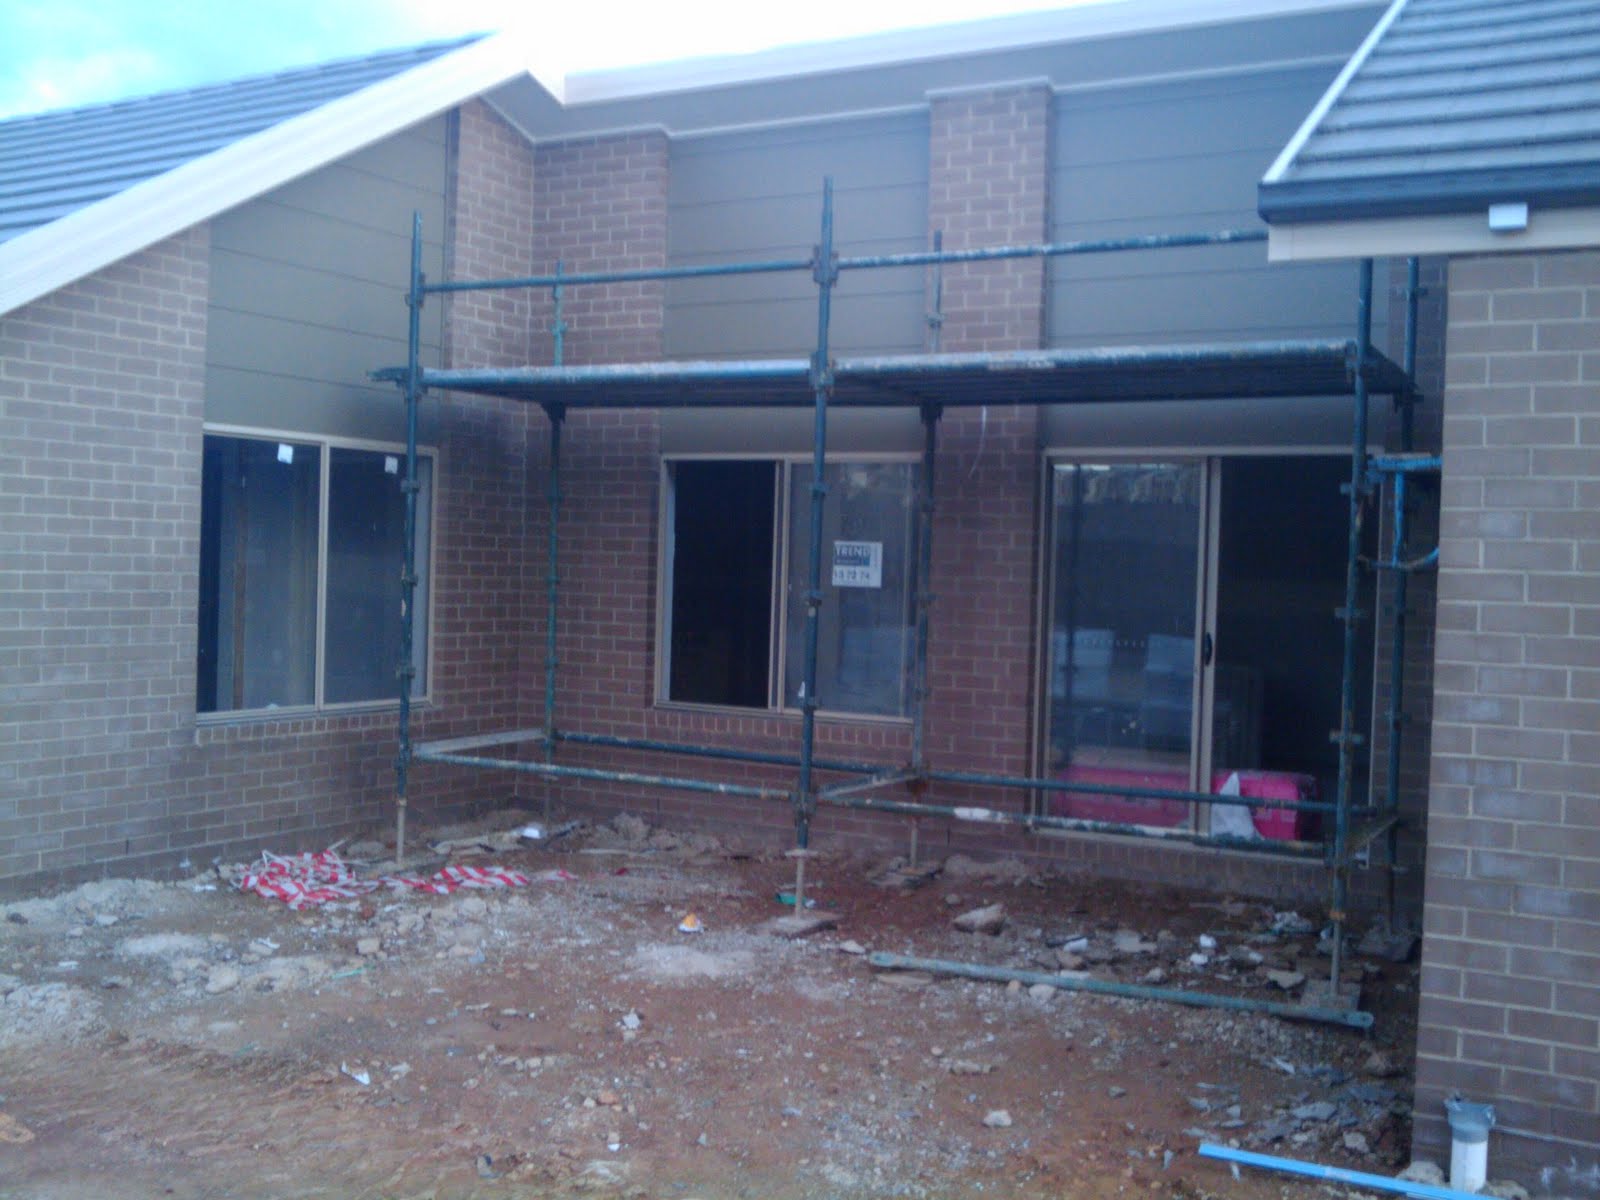
The first is that we want to put a deck in the courtyard. Pictured below, the courtyard is approximately a 6m x 6m square, if you count the space all the way out to the fence line. The recess into the building itself is about 6m on the longest side and 3.5m and 4m on the short sides. This means the deck we're thinking of wold be about 6m x 3m, with a step or two down to the garden (depending on how deep it will be. 


It looks a bit scrappy in there at the moment, with the builders droppings and Canberra's clay-tastic soil, but it will look great once there's a deck in there. The deck will be flush with the top of the bricks at the sliding door - this is the floor height inside the house. Now we just have to get someone to build it for us. If anyone knows someone who can do that sort of thing, don't keep it a secret! I'm getting the feeling that it will be a real challenge to get someone to do this, and will take us ages. 

The next thing that we've agreed on, is that we'll put in a crushed gravel (or is it called deconstructed granite??) pathway in from the gate at the side of the house, through the courtyard and into the little backyard. I think I'll probably end up doing this myself, as it doesn't look super complicated, from what I've seen online. I'm finding the idea of improving the soil to the right level and trying to choose plants a far more daunting task.


Here's two views of where the crushed gravel pathway will be, the first from the gate where it will originate, looking through the courtyard, along the side of the house and out to the backyard, and the other looking up to the gate and the courtyard from the backyard. To give some context, the deck will be to the right in the first pictures, and there will probably be a garden bed of some sort along the fence line at the left. My preference is that the pathway will meander from side to side a bit, swerving away form the wall to avoid the tap, and then coming back in with a small paved area under the clothes line. Speaking of the line, I've just noticed from looking at these pictures that it's gone walkabout. That's a bit concerning, it was there last time we visited the site. I wonder if it's been flogged, or has been removed for some reason. Must look into that.

Anyway, in the last portion of the garden, the backyard (or rather the 3.6m x 8m ish rectangle between the house and the road) is still a bit undecided. Dana wants to put some raised garden beds in there for veggies, and I guess the path will terminate somewhere in it. The picture below shows the backyard, and you can see the baby hedge that was planted a couple of weeks back. This area will have pretty much full sunlight (I think), so I don't know how well the veggies will actually do here. 


What you can also see in the above picture, which was new just today, are the early stages of the chain link fence that is going in behind the hedge. I was actually pretty happy to see this, because I had thought it wasn't going to be put in - we had originally only seen it as part of the landscaping plan, and it wasn't on the final approved landscape plan. It also means that the garden isn't quite so exposed to the the pathway and the road, which you can see next to it. 


Here you can see one of the holes dug for a fence post (Dad, I dug a hole), and the fence next door, which is a little further along. According to the latest update from the real estate agent, the fence isn't actually supposed to go in until after the registration of the title, as it's not actually an approved structure. It doesn't actually need an approval from my understanding, but if it was in already, then it could delay the registration of the title. The sharper readers may have spotted a slight anomaly here - if we don't have registration of the title, and the fences isn't supposed to be in until after the registration of the title, then why is the fence going in? I do not have an answer for this, although Occam's Razor, as advocated by many sci fi movies (e.g. Contact, which I finished watching about an hour ago), dictates that the most obvious answer is probably correct. I'd say the most obvious solution is that there is a breakdown in communication some where between the ACT Govt, the developer/builder, the real estate agent, and us. This is not uncommon. 

Anyway, this has got far more lengthy and wordy than I had intended, so I'll leave you with a picture of the tree at the front door of our house, which is part of the communal landscaped area.


21 October 2010

House update

It’s probably time for an update on how the house is going. Things are moving quickly these days (although still not quickly enough) and many small milestones seem to be rushing past on the way to settlement. The house is 100 per cent finished! All of the appliances are in, the communal landscaping and fencing is complete, and all the issues we noted in the pre-settlement inspection should now be addressed.

Note that I say addressed, and not fixed. Things being what they are, the builder is entitled to argue that some things don’t need to be fixed. Apparently the best thing for it is just to note every single tiny little thing that could possibly considered wrong with the place at the pre-settlement inspection, because they you will at least get most of the big issues fixed. Having said that, I’m fairly confident that there weren’t any really big issues that wouldn’t be fixed by an extra lick of paint around the place or a clean. Work was already being done to address these things when we measured the place for curtains on 8 October.

Speaking of curtains, we got two quotes in the end and they were interestingly divergent. We have a total of six windows in the place, for which both places quoted us for tracks and the same fabric. We had originally intended to have them quote for exactly the same installations, but one of the companies provided us with more options that will help us save space and make the curtains look better. Their representative was also 100 per cent nicer, had better taste, and was a much better sales man. So much so, that despite the quote being more expensive, and for more fancy things, we’re going to go with them.


This is the fabric that we went with in the end. This picture doesn't really do the colours justice, and the bits that look like light grey are actually silver. Following a trend established early in our housing adventures, it’s going to take a little longer to get hold of than some of the other options – about an extra two or three weeks on what a more standard option might take. Fortunately, it’s a lot cheaper than some other the other options that we had looked at.

The three aspects that really made our choice more expensive was the type of curtain rail, the way the curtains are pleated and additional privacy screens on the three bedroom windows. The privacy screens are actually pretty cool – basically you can see out of them, but people can’t see in. We found them to be a pretty attractive option, given the proximity of our bedroom windows to the edge of the property. In addition, Canberra’s weird property rules mean that you can’t put a decent fence on the part of the property that fronts onto a road. This means until the hedge grows up, our bedrooms are a bit exposed. The screens sit inside the window on a roller blind, beneath the curtains.

The end cost is going to be about $1.2k a window, which burns a bit, but they’re going to look great. I guess some of the burn is reduced by the perceived added value to the house (or at least, that’s what I tell myself).

We’ve also been going through the confusing, annoying, and occasionally erroneous pile of paperwork that goes along with the finances. We’ve got unconditional approval, and it’s all in train. I’m not going to say any more on it, because it’s already eaten up too much of my time and willpower. Suffice to say that it’s not pleasant to commit to such large amounts to debt.

The final 14 day settlement period should be starting any day now – we’ve actually been waiting for the last week or so to hear that it has started, so hopefully we won’t be waiting too much longer. As I keep telling those around me, we kind of have an asymptotic (this is not quite the right concept, but mathematics was never my forte) situation about moving into the house – we get closer and closer to moving in, but we never actually get there.

We’ve also been turning our mind to the garden. We really want to get a deck in there, and we were thinking about trying to get it done before Christmas – but given that’s only two months away, I can’t see it happening. We’ll know more once we start getting quotes.

06 October 2010

More house stuffs

Progress on the house continues - the valuation from the bank came back last Friday, with the excellent figure of $445,000, which represents a capital growth of like 8.5% since we signed the contract last year! It also means that our loan valuation ratio will be 75%, meaning no mortgage insurance and we should qualify easily for the rather excellent home loan package that we applied for.

We've also made some movement on curtains, after an initial set back. The set back was that the fabric that Dana and I had chosen and obtained a swatch of is no longer available! We've had to go back to the drawing board, which I think Dana has found quite frustrating. I've got a slightly more philosophical attitude about it...

Anyway, we have chosen some likely swatches from the shops and we have arranged for the real estate agent to let us into the house to get a couple of quotes on Friday. I'm really excited about this, because it means that we should be able to get the curtains done fairly quickly after settlement, so we won't have to live with sheets on the windows for too long.

Here's one of the fabrics that Dana is quite keen on at the moment:


I might add some more after I've been home and seen what Dana has brought home from the curtain shops today.

30 September 2010

House update

The last couple of weeks have actually been kind of a big deal for the house, but I've been too busy to blog about them. In roughly chronological order, we've visited a different mortgage broker on a colleague's recommendation, chosen and applied for a home loan with him, done the pre-settlement inspection of the unit and got the certificate of occupancy!

The last one happened late yesterday, and it means that the registration of the units plan should now be underway. That process should (fingers crossed, knock on wood, etc) take about 2-3 weeks, at which time the 14 day settlement period should begin. Which means that we should be taking possession of the house in 4-5 weeks, like forreal.

The house itself is pretty much complete, sans appliances and hot water system, which go in pretty much the day before settlement (otherwise they get nicked). This is a little unfortunate, as we were hoping that they would be in when the bank did their valuation (also this week), but we didn't really think we should hold off any longer.

More on the valuation and the loan and what it all means at a later day. Right now, I've got a date with a glass of beer.

As a wise woman once wrote: "It is a truth universally acknowledged, that a public servant in possession of a pay cheque, must be in want of the pub".

30 August 2010

Managed to get on site last night - things are getting really close to completion, or at least it feels like it. since we were last on site, they've got all the internal driveways in, the garage roller door is on (and seems to be on most places), the clothes line is up, and all of the power and phone points are in! They've even put the controller for the central heating in, which is quite exciting. The inside of the place has been cleaned up and the mirrors installed in the bathrooms as well, things are getting closer.

In fact, it's probably easier just to look at what hasn't been done yet - I can pretty much count them on one hand! The most obvious is probably the carpets, although I'd expect them to be last. Then there's the appliances (oven and dishwasher), the fencing and the landscaping in communal areas. The final elements missing at the holes in the roof under the skylights in the en suite and laundry. 

Quite exciting! Still no word on when we can move in, which is a bit of a piss off, but it's still great to see progress.

I didn't manage to get any more photo's, and in fact, we were pretty lucky to get in the house at all, as most of the lockable doors were locked. I do, however, have a picture of the buffet unit we bought with the couch, and the curtain fabric samples against the carpet sample.


Unfortunately it's not that great a picture - I actually got kicked out of the store for taking it. Apparently they're worried about people getting knock offs made from the picture or something, which I think it a little silly. Plus, it's not really a nice way to treat someone who's recently spent almost $8k at your store! Rude buggers. Anyway, it's all solid timber, and the doors in the front slide to the sides in front of the drawers. It's actually going to be the TV unit, so we're going to have to get a drill and make some holes in the back for the cabling. It's bigger than it looks in the picture as well. Anyway, I'll get a better shot when we actually get it delivered. 

In the meantime, here's a the carpet sample with the curtain samples from Duckcloth against it.


As you can see, my favourite one looks the best, and I think we're going to go with it. 

Anyway, I'd better get to bed. Until next time friends!

21 July 2010

Colouring in the lines

I realised it's been a little while since I last posted on here. There's a few reasons for that, but the leading contenders are work (busy!) and also no successful site visits. We did do a drive by the other day, and it doesn't look like there's been too much progress on our house, but there's been some serious digging going on in preparation for the rest of the internal roads.

We also ordered a lamp for the living room (mentioned previously) from Aero Designs. I'd hoped to have it by now, but they tell me they're having issues with their suppliers.

Anywho, what I can say, is that we've been thinking a lot about couches. There are currently pictures of them spread all over the living room floor, and their pros and cons come up at least once a night. Will the one we're keen on be too big? Does it look too big in the new place? Would it fit in our current apartment? What about the colour? Will we have enough seating? Could we actually fit any other seating in anyway? Leather of fabric? Which colour?

Sometimes we think we've resolved a lot of these questions, or at least have answers for them, and they come round again to haunt us. I guess the biggest one that was a problem for us early on and continues to be is whether the couches we're interested in will fit. Actually, I was just reading an earlier blog post, and it really looks like we've been going round in circles for a while now.

The funny thing is, since I first wrote about it, I think we've almost come full circle. We decided that the couch that we were keen on at the time was too big for the space, at 3.1m by 2.5m in an L shape. This led us to look at all sorts of other options, but the one we've just about settled on now is 3.3m by 2.475 - really not that much different at all, and in fact, bigger in one dimension!

However, I've convinced myself that this will actually work, for a couple reasons. First, I've bought some grid paper, and have spent a good half hour of my lunch break sketching out the the proportions of the room and the couch, and I think it will be all good. I may have copped a bit of flak from my work mates for my diligent ruler and pencil work, but I still think it's worthwhile.

Second, we've revised how much room we need for the dining area - we're going to have quite a lot less crap in there in the end. Third, the couch we're thinking about now is quite low, and the ends of it can double as side tables. The short end of the L, facing towards the TV also will not have an arm rest, but a low cushion instead, thus not cutting the end of the couch off.

Finally, the couch we're looking at is modular, and can be converted into a different configuration if we have a large dinner party and need more room in the dining area. It can also be converted into a decent size bed for overnight visitors.

For those that have talked to me recently, you may well be aware that I'm talking about the Kato from King Furniture.


The version pictured here is not exactly what we're thinking of getting - we're more keen on the 'deluxe' line that has slightly deeper seats. There are a lot of different packages that you can get, but the one that we're leaning towards at the moment is pictured below.


There's still scope for us to change our mind a bunch more times, but we're actually considering ordering it in the next couple of weeks. King Furniture have a sale on at the moment, and manufacturing time is about 2 months. If we order now, it should be ready around when we get the keys.

Until we do get the keys, I'm going to keep playing around with the grid paper - it's good to see what we can actually do with the space. It's so big and empty at the moment in there, imagining anything in there is quite difficult.

And now on to netball. Fonzy and the Shark Jumpers have actually had a fairly good run since we dropped down a league (we were previously far above our skill level and were consistently thrashed). We're still not regular winners, but we're actually contesting more games now. May even get round to writing up a game at some stage...

12 July 2010

Now it’s time for a little braggadocio, while I swing my arms like Ralph Macchio.

Home sick today, which is very lame. On the bright side, we did get to have a look inside the house yesterday, after all the builders (and sunlight) had left for the day. The more time wears on, the more obvious it is where you can get into the site without jumping the fence. I almost feel like they aren't trying to keep things secure any more, there's a huge gap in one section of the fence.

Mind you, it does make life a little easier for nosey future home owners.

Anyway, there were a few interesting things to see on the site. As mentioned the other day, part of the internal driveway has been put in.


Unfortunately, this is not in our area of the site at all. Still, it's good to see progress around the place.

However, there has been some things happening around our end of the site, namely a kitchen and some painting!


Here is the kitchen in question! Note Dana sizing it up with a professional eye. The bench tops are a pale ceaser stone and the splash back is a white tile. Interestingly, it looks like the telephone line comes into the kitchen, which actually makes it a bit of a weird spot in terms of router positioning. I might look into getting a second outlet put in when we get the phone line installed, just so we don't have to have the router on the kitchen counter. 

I'm also pretty happy with the bench space and cupboard space - it's heaps more than what we have at the moment!

There's also been some painting going on - no idea if the final coat has been done yet, but it's all a lot whiter than it was before. There's also tiles in the bathrooms and the laundry now!


The skylight's mentioned the other day have been installed on the roof, but haven't quite yet made their way down into the interior.

To round out the post, here's a clip from nerdcore pioneer, MC Frontalot. The visuals aren't much, but the music's better. I did have to look a few words up in the dictionary though. To help you out, braggadocio means empty swagger, or that style of rap where the MC talks up how awesome they are.


Edit: I swapped in a better clip - the recording in the previous one sounded a bit poo. This one is from the intro to the doco "Nerdcore Rising".

10 July 2010

Skylight

Popped past the house this afternoon - unfortunately there were people working on site (industrious buggers) so we didn't get to check out the paint job that was going up last time we popped by. Things are coming along nicely around the site though - I think all the buildings are just about water tight, but some of the garages are not quite there yet. Some of the internal roads are going in as well, which makes the place that much more finished.

From the outside, there were two new additions to our unit that were of note - they've installed the skylights! I was quite happy to see this, as the en suite and the laundry were looking quite dark on our last visit. I was also pretty happy that there is one installed in the laundry - I haven't checked in a while, but I didn't think there was one on the plan!

Things are coming along nicely anyway. I still think they're going to be pushing things to get everything finished this month, but I can always hope. The silver lining, as always, is that the longer it takes, the more money we'll have in our pocket when we're ready to go. Barring some horrible intervention, it will certainly be ready by December, when the contract stipulates it must be ready, and we start being in danger of missing out on the first home buyer's boost (touch wood). However, I'd be lying if I said I was happy at the prospect that we might have to wait longer than the end of August to move in.

Anyway, the completed skylights remind me of this track from the Blade Trinity soundtrack:


 I enjoyed it, even if it does sound like futuristic elevator music...

Anyway, I'm going to get back to enjoying a lazy quiet weekend - have been feeling under the weather all week, and I think being a hermit for a weekend is the only way to go.

I leave you with a little video a found care of Google Reader's recommended feeds. It's a video made by a student of the University of Hannover in Germany - check the original Vimeo post for the full details. Anyway, it's a CG projection of Super Mario Bros on to a wall.

Super Mario Bros. from Andreas Heikaus on Vimeo.

20 June 2010

ZOMFG they're painting!

Just a quickie to say that we popped past the house this arvo, after a lovely lunch at the Smokehouse Cafe at Poachers Pantry (and a visit to Clonakilla to pick up some vino), and the windows were covered up with black plastic.

This can mean only one thing - they're painting! I'm so excited!

Unfortunately, there were some builders on site, so we didn't go in. Apart from Esa - Old Father Time has no fear. The other interesting thing about the site is that the last couple of houses all have roofs on them now. Looks like we might just make the July completion estimation, which would hopefully mean a late August/early September occupancy. 

17 June 2010

Adventures in trespassing...

Last weekend was a long weekend in Canberra, and I feel like I got at least three weekends worth of stuff packed in there. One of the things I got packed in there was a proper fence jumping and exploration of the site. While we were on site, we ran into another home-owner to be, doing exactly the same thing.

He was pretty keen to be friendly, but he did tell us a few interesting things, foremost amongst them, we don't actually have to jump the fence - there are a whole heap of places you can just lift a bit of the fence up. I felt a little silly when he pointed that out. He also gave us the name of an online curtain company, and showed us the cornice-less design (he called it square set) in his unit. The square set thing looks pretty cool, very modern.

Then he told us why he bought his unit (because of the view, that someone had since obscured with a house). Then he showed us the extra light fittings he had installed. Then he showed us the kitchen bench top that wasn't the one he wanted. You get the picture. Nice guy, very keen.

Anyway, there has been some more progress on the site. Most of it seems to be going on in other people's places - one of them has all the light switches installed, all the tiles, and most of the kitchen - but there has been some in ours as well.


Here are all the cabinets waiting to be installed in the kitchen. I think the big one in the front will be the bench.


There's also waterproofing around the shower and bath in the bathroom. You can also see the vanity unit that will eventually be installed in there as well.


Same goes for the en suite - waterproofing and vanity.


Its kind of interesting seeing how some really small things make the house look finished. The two pictures above show the newly installed cornices in the living room and the gap between the walls and the roof in the kitchen, where they will be installing the kitchen cabinets instead. It's such a small part of the room, but it really makes the living room look more finished compared to the kitchen.


These two pictures are not from our unit - they're from another one in the complex that is a mirror image of ours. I've just included them to show what the kitchen and lounge room will look like when they're a bit further along. You can see the light fixtures as well!

Anyway, new season of ER just started in GO, and you'd better believe I'm watching that shit! George Clooney AND Noah Wiley are back on it!

08 June 2010

House update - blurry camera phone shots and exciting news

After a few weeks without a successful visit to the site, we managed to get a good look inside the unit again on the weekend. Unfortunately I didn't have my camera on me at the time, so I had to make do with taking a few pictures on my camera. As a result, the quality isn't too great on them, but you can at least get a bit of an idea about the progress.


Being a building site of a certain stage of completion, things are looking rather messy. The above shot shows our garage, which now has a back wall, and in this shot is housing some gyprock for one of the other units, two baths and a Dana.


Here's one of the front doorway, where things are looking similarly messy. Those with a good memory might spot that the supports for the porch roof now have concrete footings, which is good to see. They were a bit precariously sitting on random offcuts of wood before.


Here you can see the living room, with its newly erected walls. The second shot is where the kitchen will be eventually.


Here is the bathroom, and the vanity unit that will eventually live in it. The vanity is currently hanging out in the living room, with another vanity destined for one of the other units, and a laundry sink.


Here's the garage from another angle. Plenty of room for the car, plus bikes and the early stages of a classic Jones junk collection. Hopefully it will never be quite as bad as mum and dad's place - I think not purchasing a boat or a trailer for it to travel on will be an important part of avoiding this.


And finally, here is a picture of the courtyard with the final brickwork and cladding completed. While you can't really see it in this picture, it was good to see the final colour of the cladding.

So there are the photos; now on to the exciting news! We had an update from the estate agent and developer about the estimated completion date. The exciting part is that the estimate at the moment is that they will be done in July! I'm not entirely sure how - there are some units that still don't have roofs on them yet, and then there's landscaping etc to sort out. Its still very positive news. The only real dampener on it is that when it's finished, the plans have to be registered with the ACT Govt.

Those who recall the last time we had plans go through the ACT Govt may see the problem already.

Registration of the plan can take from three weeks, to three months depending entirely on how long the ACT Govt take to process them. I'm crossing my fingers that it will be measured in weeks, rather than months, but it's still a bit of a gloomy prospect. Its one thing to wait for them to be finished, but another entirely for them to be finished, and just be waiting around for the paperwork, especially when we will just have paid an exorbitant amount in stamp duties to the authorities processing the paperwork.

Anyway, I have more to say on the subject, and also a whole bunch to say on our plans for the interior, but I've just noticed it's gone midnight and I need to get some sleep!

24 May 2010

House update - almost caught looking around the site

We went to have a look at the house on Sunday, and we got a bit excited to see that the internal walls are in, and it looks like all the cladding on the outside is finished. This puts it at just about lock up/air tight stage.

We were so excited, we jumped the fence to go and have a look inside without taking any precautions; usually we at least circle the block to see if there's anyone working on the site. To cut a long story short, there were workers on site, and luckily we saw them before they saw us. I don't think they realised we were there, but we legged it at full pelt anyway.

As an aside, I was reminded of sneaking around my high school at night one weekend as a misbehaving teenager. On that occasion, we seemed to have free run of the place, and delighted in drinking a smuggled beer in the same spot we ate lunch on a school day. However, being young and in search of a thrill, we then proceeded to sneak up on the security guard's post and were chased off the campus.

Anyway, back to the matter at hand.

Despite the set back, it was still pretty exciting to see that there are interior walls up! The two places next door have been painted as well, which hopefully means ours will be painted soon too. I was really interested to see how far along the units that were already painted a couple of weeks ago were fairing, but unfortunately, that's exactly where the workers were.

We also started looking at curtains over the weekend. I learned a few things, first amongst them being that I don't have a bloody clue about curtains. I had actually thought it was all relatively simple, but it does not seem so.

The second thing I learned is that there are not many curtain places open on a Sunday.

The third thing I learned is that I really don't find curtain shopping enjoyable. Thankfully Dana has far more enthusiasm for it. My negative reaction to it actually surprised me a little bit - I've quite enjoyed all the other house shopping we've done, especially furniture shopping.

We did, after looking through a lot of swatches in the single shop that was open, manage to find one curtain fabric that we both agreed was quite nice. I couldn't find a good picture of it online, but it is the curtain fabric in the background in the picture below:


It was, at least, slightly gratifying that we mostly came to the same conclusions about the fabrics. Previous conversations with Dana (and an understanding of her likes and dislikes in colour learned over time) had me a bit worried that she would want something much more striking, where I would favour something conservative. Next weekend will (unfortunately) involve more curtain shopping. Maybe this time, we'll even talk to a sales person about how much it will cost and things like installing tracks.

10 May 2010

Minor house update (no pictures)

We did a quick trip up to the house on Sunday, not expecting any progress. We were pleasantly surprised to see that they had installed some of the cladding above the windows on our unit, and have started installing insulation.

What was slightly more interesting was seeing some of the progress on the other units. At least two of them were being painted and having the kitchens installed, as well as the tiling and the inside of the wardrobes. One of the most advanced has the same floor plan as ours (but mirrored) so we could get an idea of the kitchens.

I'm happy to report that they look quite good, with plenty of cupboard space (something that we lack right now) and a glossy white finish on the shelves and draws. I think it's going to look really good when the bench tops are on!

I'm really looking forward to our place catching up with that. Will try and get photos soon.

In other news, we're going to see our friendly mortgage broker (Gregor) tonight, which should be good. He was really helpful last year and I'm looking forward to see what he has to say tonight.

01 May 2010

House update!

This evening we finally managed to find the site unmanned and got to jump the fence and see the progress inside! I've got a few pictures, although the low light didn't result in totally great shots.


Here's the front of the house and the entry way. Eventually the gaps that you can see in the first picture above the porch and the garage will be filled in with a kind of beige coloured cladding, as will all of the areas above windows around the rest of the building. You can also see that the roof above the porch has a couple of bits of wood supporting it, and the permanent supports are all wonky. This is because the concrete bases for the permanent supports haven't been installed yet - for some reason they do them about the same time as they put the gyprock up on the inside. I have no idea why.


Here's the living room and the kitchen. No real big changes since the last post on the house, apart from the wall behind the wooden frame. One exception to this is the little wooden frame where the fridge will go, which also gives an approximate position for where the kitchen counter will be. You can see that on the right in both of the pictures above. One other thing that has changed, but you can't really see in this picture is that one of the dodgy bits of work on the wooden frame in what will be the pantry cupboard has now been fixed. Yay!


We have a bath! No interior walls yet, but we have a bath. I do rather enjoy that you can look straight out of the window while you bathe.


Along with a lot of other wiring, they've also installed the ducted gas heating in the roof. At the moment it looks like giant silver intestines hanging out of the roof cavity. With the wiring in place, we can get an idea of where the power points, aerial sockets etc are; they were left off the original plans. Thankfully they all seem to be where we'd want them - specifically the aerial and power sockets fit where I want to put the TVs. 


Dana took the opportunity to measure up the windows for curtains. She's always thinking ahead. At least that's what she says, I think she just likes the idea of curtain shopping. 


These were piled up in our garage. Roughly half the other units on site have got some of the internal walls up, so here's hoping ours will be up soon as well!.


And here's the proof - this is the living room of the unit two doors down. It has the same plan as us, but for a few more windows in the south side of the building. It was really weird going into someone else's house. It gets more weird to go in the other houses the closer the get to completion and actually start looking like homes.


Here's their bath!


It's been weeks since we last made it onto site, and it could be weeks more before we get on there again. There's so much happening on site right now, hopefully it won't be too long.


PS: late night TV is pretty terrible. No wonder people choose to download TV rather than watch the crap that's actually broadcast....

12 April 2010

Week 26 (and bleep bleep music)

I was thinking that I should stop calling these weekly updates and just call them house updates or something, but that would require going back and re-tagging all the previous weekly update posts, which I'm not going to do.

Anyway, I finally made it up to the site with a camera and took a few more pictures. Unfortunately, they're not that great because there was someone working on the site, which precluded jumping the fence and getting a better view. Much as I found this annoying at the time, I can't really complain that people are working on the site on the weekend - the more work done more often on the site the better!

I did manage to snap some through the fence, and what you'll notice straight away, is that in addition to all sorts of brick walls, there's a roof!


Booya! The astute among you may also notice the pallet of roof tiles in the foreground. As you'll see in the next shot, despite there being guttering etc, the roof does not yet have tiles.


You can see Dana's bike in the foreground here. I'm happy to report this is the second time she's made the ride up to the site. There may be hope for her becoming a cyclist yet...

I've included a shot of some other units around the site that are a bit further along to give an idea of the colour of the roof tiles.


Now we play the waiting game once more. To help tide you over, here's a version of Pink Floyd's Money from Dark Side of the Moon in an 8-bit format. Ahhh, the nostalgia...


Edit: Also: Master of Puppets in 8-bit. This has amused and entertained me for well over a minute now.